<-- style PDP --> 444-1050 Eastern Avenue, Toronto - Condo Apt for lease for $3,000
  • new
  • for lease

444-1050 Eastern Avenue

Toronto, Ontario, M4L 0B7 - The Beaches

$3,000

  • Neighbourhood

    The Beaches

  • Major Intersection

    Queen & Coxwell

  • Listed Since: 1 day(s)

  • Last update: today

Overview

  • Property Type

    Condo Apt, Apartment

  • Bedrooms

    2

  • Bathrooms

    2

  • Square Feet

    800-899

  • Exposure

    East

  • Total Parking

    n/a

  • Locker

    None

  • Furnished

    No

  • Balcony

    Terr

Property Description

Property description for 444-1050 Eastern Avenue, Toronto

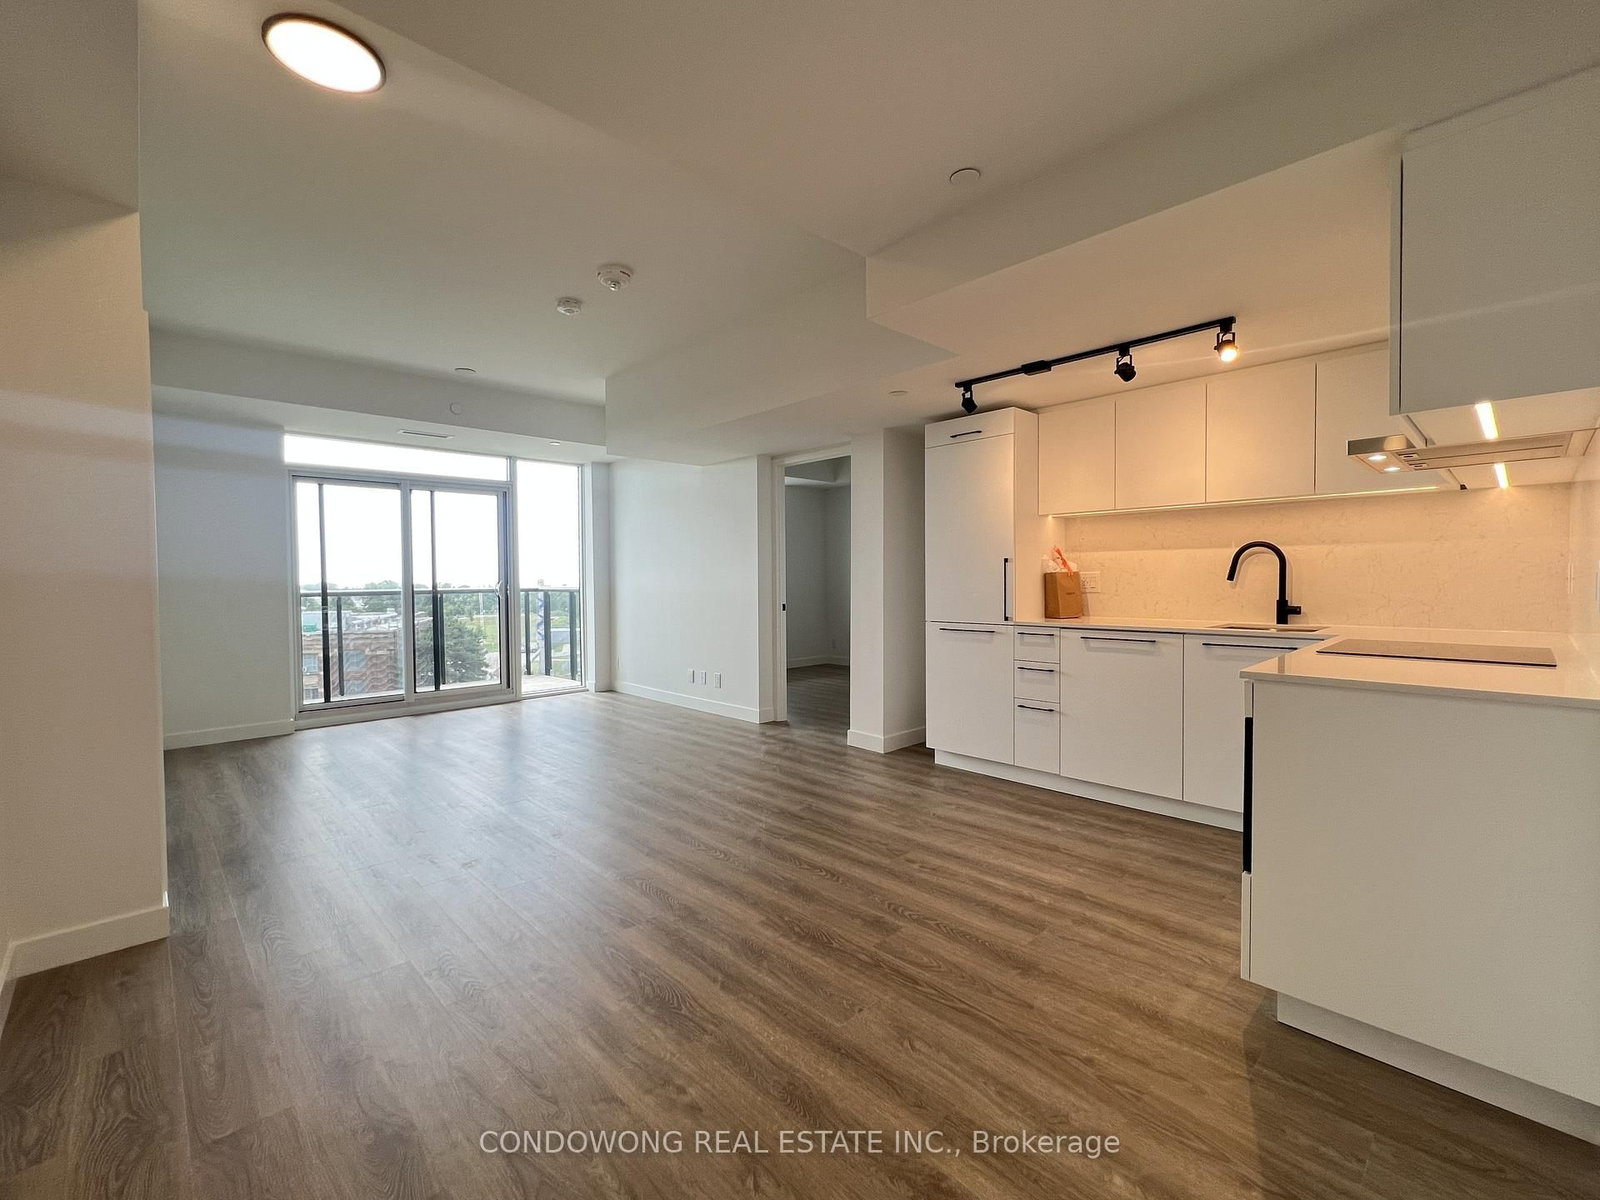
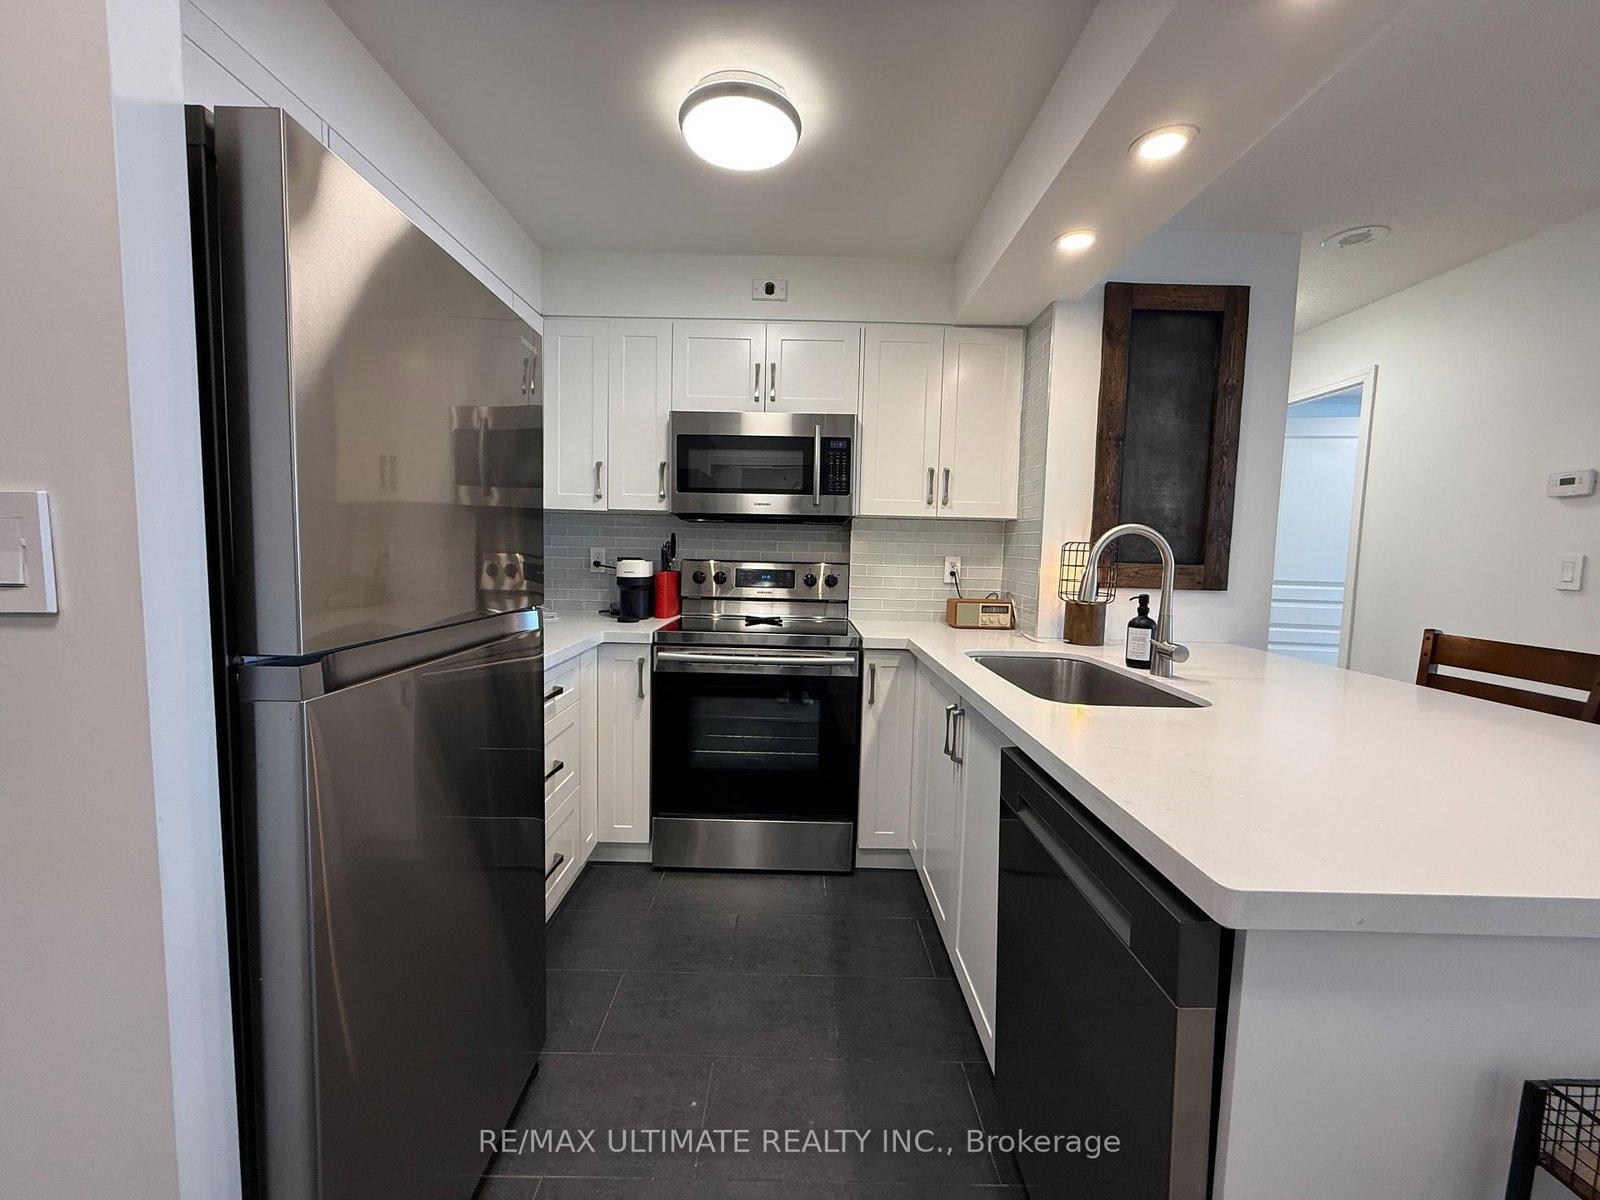
Welcome To This Beautiful 2 Bed 2 Bath Unit At Queen & Ashbridge Condos! This Stylish Home Offers A 824 Sq Ft Split 2 Bedroom Layout With A Private Terrace, Modern Finishes, And A Sleek Kitchen Featuring Stainless Steel And Built-In Integrated Appliances. The Living Room Includes A Contemporary Fireplace And Walk-Out To The Terrace. Enjoy Two Well-Proportioned Bedrooms And Wide Plank Light Laminate Flooring Throughout. Perfectly Positioned At The Gateway To Leslieville And The Beaches, This Vibrant New Community Combines Urban Energy With Coastal Charm. Steps To Woodbine Beach, Woodbine Park, And The Buzz Of Queen Street East, You'll Have Everything From Beach Days To Boutique Shopping Just Moments Away. TTC Streetcar Service Is At Your Doorstep, With Easy Access To Downtown, While Cyclists Will Appreciate Proximity To The Martin Goodman Trail And Lakefront Paths. With A Walk Score Of 92 And A Bike Score Of 98, Daily Errands And Weekend Adventures Are Seamlessly Within Reach. Enjoy Exclusive Access To Amenities That You Will Love: Welcoming Lobby With Concierge, Beautifully Appointed Upper Lounge, State-Of-The-Art 5,000 Sq Ft Fitness Centre, Yoga And Spin Studios, Steam Rooms, Co-Working Space With Private Study/Meeting Rooms, Sky Club Lounge On The 9th Floor, Rooftop Terrace W/BBQs, Dedicated 8th Floor Dog Run. Guest Suites, Parcel Lockers, And Bike Storage. Step Into A Thoughtfully Crafted Community That Perfectly Balances City Living With The Laid-Back Vibe Of Toronto's East-End Waterfront.

Listed by PSR

  • MLS #

    E13663382

  • Sq. Ft

    800-899

  • Sq. Ft. Source

    MLS

  • Year Built

    Available Upon Request

  • Basement

    None

  • View

    n/a

  • Garage

    Underground

  • Parking Type

    None

  • Locker

    None

  • Pets Permitted

    Yes-with Restrictions

  • Exterior

    Concrete

  • Fireplace

    N

  • Security

    n/a

  • Elevator

    n/a

  • Laundry Level

    n/a

  • Building Amenities

    n/a

  • Maintenance Fee Includes

    n/a

  • Property Management

    Goldview Property Management

  • Heat

    Forced Air

  • A/C

    Central Air

  • Water

    n/a

  • Water Supply

    n/a

  • Central Vac

    N

  • Cert Level

    n/a

  • Energy Cert

    n/a

  • Living

    4.19 x 3.2 ft Flat level

    Laminate, Combined W/Dining, W/O To Terrace

  • Kitchen

    1.93 x 2.9 ft Flat level

    Laminate, Modern Kitchen, Stainless Steel Appl

  • Den

    1.57 x 1.96 ft Flat level

    Laminate, Open Concept

  • Dining

    4.19 x 3.2 ft Flat level

    Laminate, Combined W/Living, Open Concept

  • 2nd Br

    3.23 x 2.77 ft Flat level

    Laminate, Double Closet, Window

  • Br

    3.73 x 2.82 ft Flat level

    Laminate, Window, Closet

  • MLS #

    E13663382

  • Sq. Ft

    800-899

  • Sq. Ft. Source

    MLS

  • Year Built

    Available Upon Request

  • Basement

    None

  • View

    n/a

  • Garage

    Underground

  • Parking Type

    None

  • Locker

    None

  • Pets Permitted

    Yes-with Restrictions

  • Exterior

    Concrete

  • Fireplace

    N

  • Security

    n/a

  • Elevator

    n/a

  • Laundry Level

    n/a

  • Building Amenities

    n/a

  • Maintenance Fee Includes

    n/a

  • Property Management

    Goldview Property Management

  • Heat

    Forced Air

  • A/C

    Central Air

  • Water

    n/a

  • Water Supply

    n/a

  • Central Vac

    N

  • Cert Level

    n/a

  • Energy Cert

    n/a

  • Living

    4.19 x 3.2 ft Flat level

    Laminate, Combined W/Dining, W/O To Terrace

  • Kitchen

    1.93 x 2.9 ft Flat level

    Laminate, Modern Kitchen, Stainless Steel Appl

  • Den

    1.57 x 1.96 ft Flat level

    Laminate, Open Concept

  • Dining

    4.19 x 3.2 ft Flat level

    Laminate, Combined W/Living, Open Concept

  • 2nd Br

    3.23 x 2.77 ft Flat level

    Laminate, Double Closet, Window

  • Br

    3.73 x 2.82 ft Flat level

    Laminate, Window, Closet

Thinking of Selling?

Find Out Your Home’s Value in Today’s Market!

No Email or Signup is required to view your home estimate.

estimate your home value

Contact Manoj Kukreja

Sales Representative,
Century 21 People’s Choice Realty Inc.,
Brokerage
(647) 576 - 2100

Manoj profile avatar

Property History

Property history for 444-1050 Eastern Avenue, Toronto

This property has been sold 2 times before. Create your free account to explore sold prices, detailed property history, and more insider data.

Sign In / Register

Inventory Graph

10 9 8 7 6 5 4 3 2 1 0 1 Months of inventory SELLER'S Market BALANCED Market BUYER'S Market

Thinking of Selling?

Find Out Your Home’s Value in Today’s Market!

No Email or Signup is required to view your home estimate.

estimate your home value

Contact Manoj Kukreja

Sales Representative, Century 21 People’s Choice Realty Inc., Brokerage
(647) 576 - 2100

Manoj profile avatar

Recent Sold Listings in The Beaches, Toronto

Popular Cities